Licenses

All graphical assets in this template are licensed for personal and commercial use. If you'd like to use a specific asset, please check the license below.

Font

The fonts used in this project are available under an open-source license, making it free for any use.

Image & Assets

All images used in Webflow Template come from Unsplash, Pexels, and Freepik, and are free for personal and commercial use. Below you can find links to specific licenses.

Icons

All icons featured on this site are sourced from Feathericons.com and Flaticon.com, both offering open-source and freely available icons for personal and commercial use.

MODULAR SYSTEMS


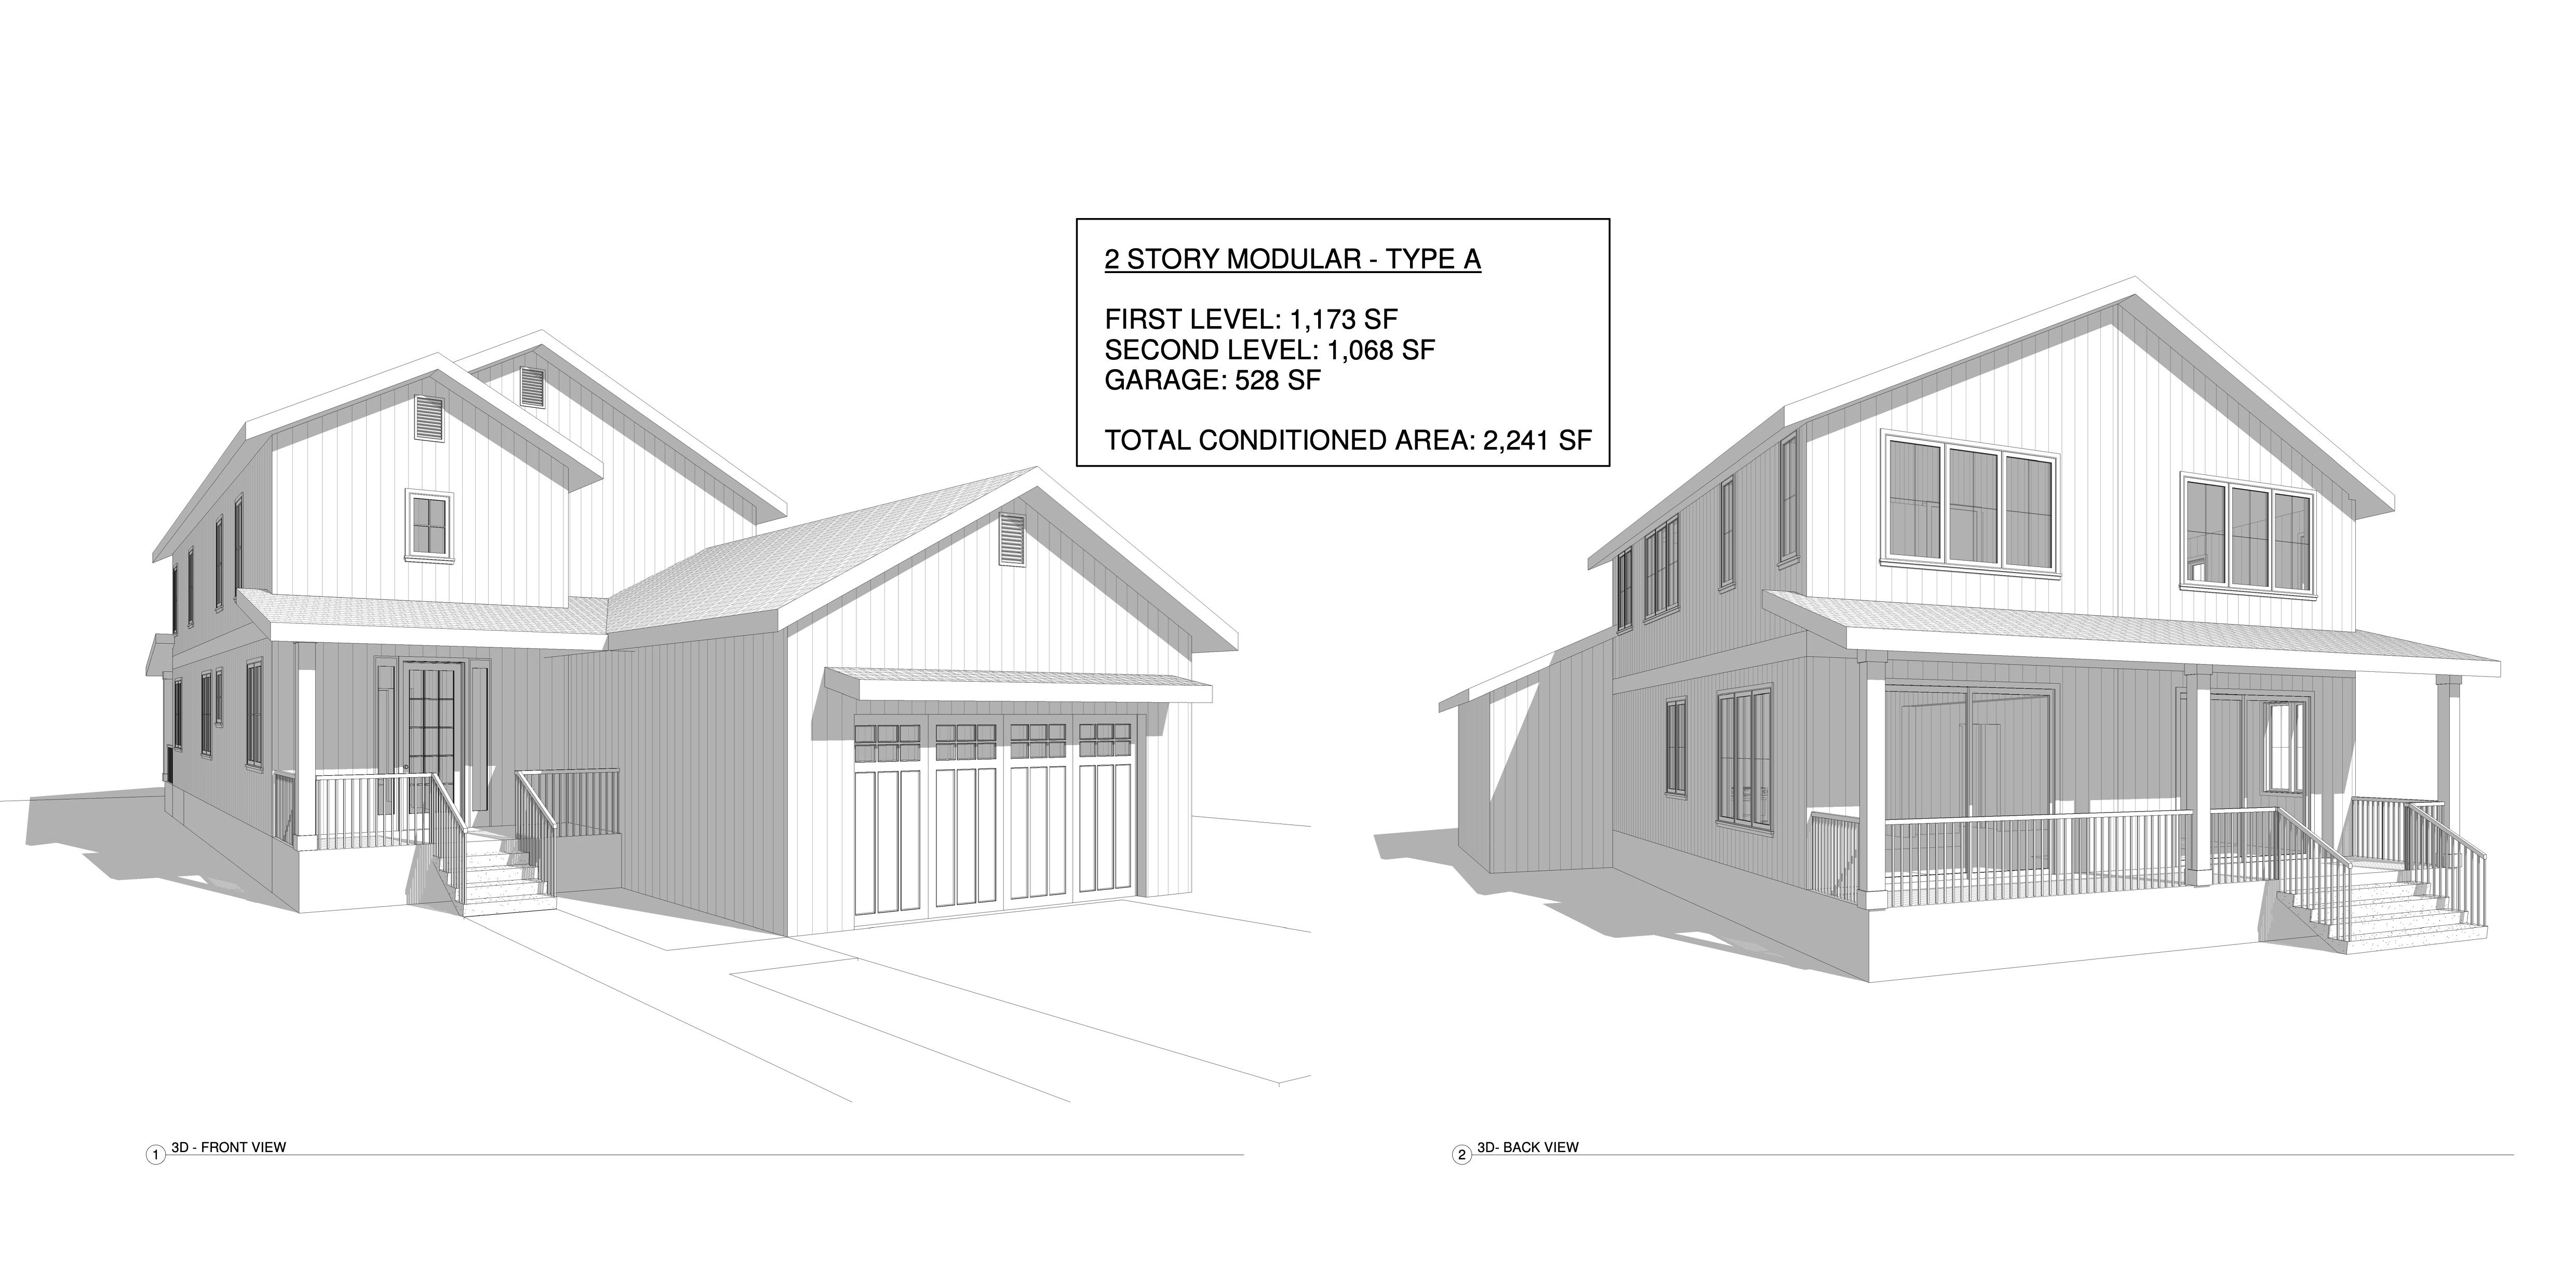
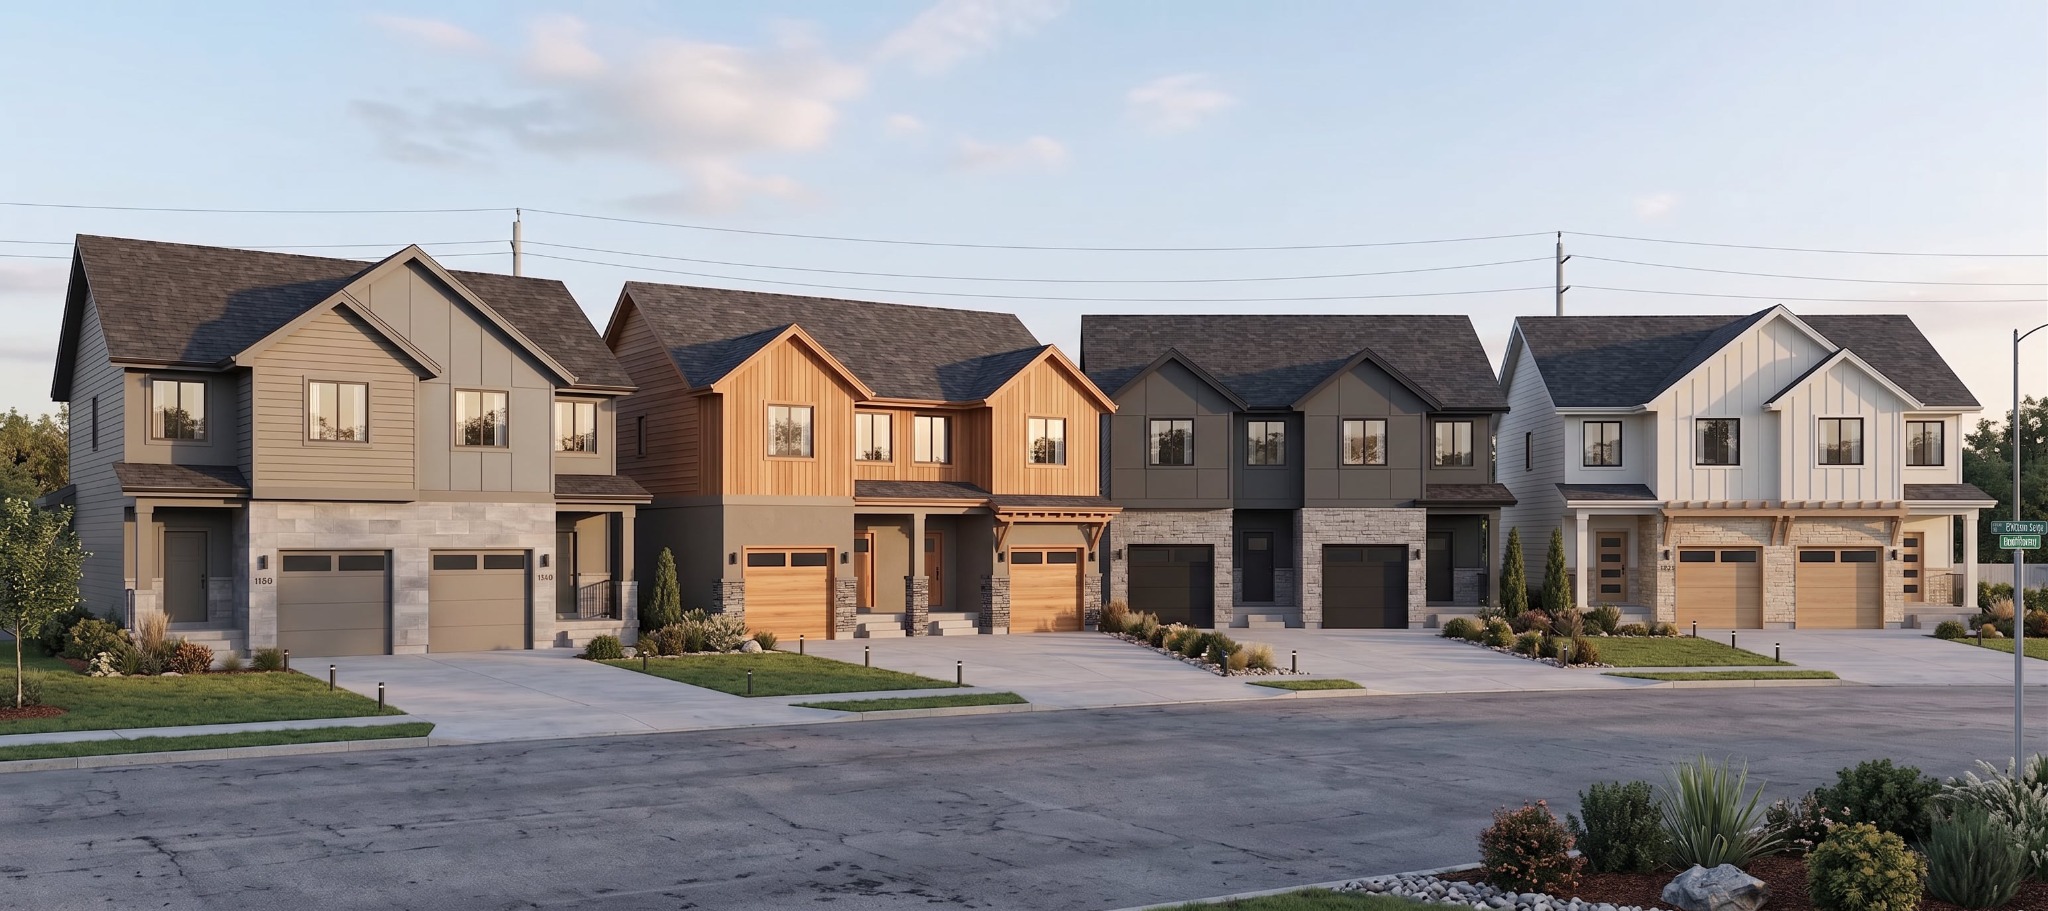
TWO-STORY SINGLE-FAMILY MODULAR SYSTEM

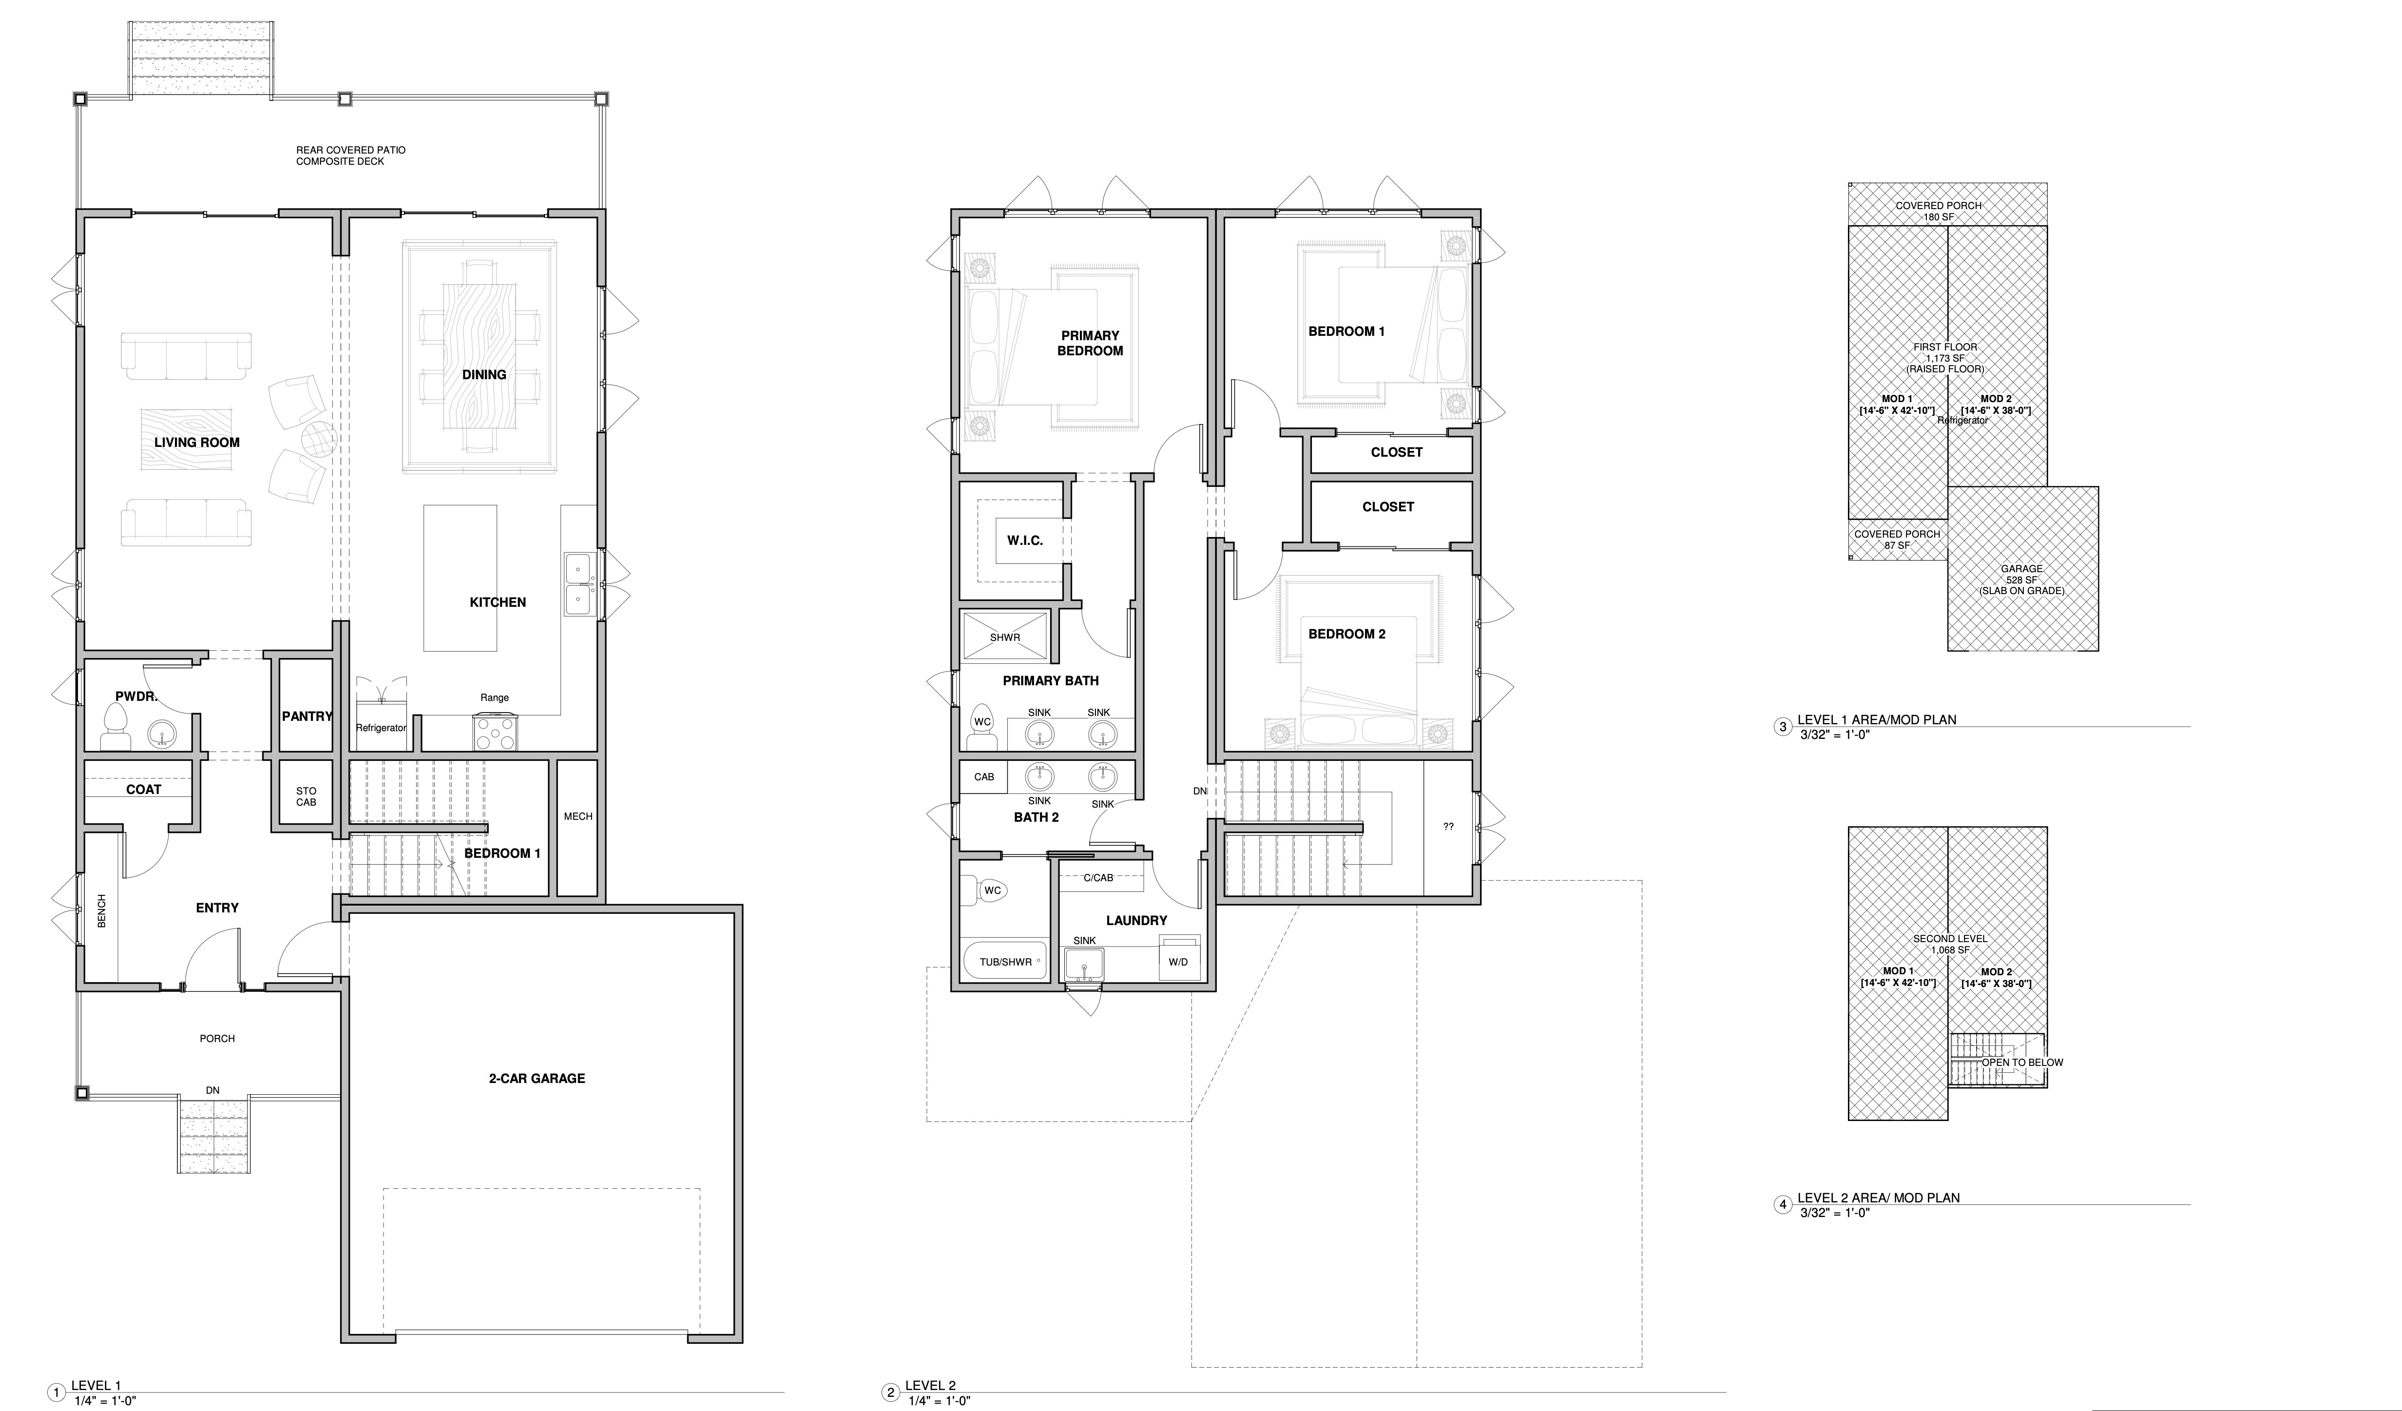
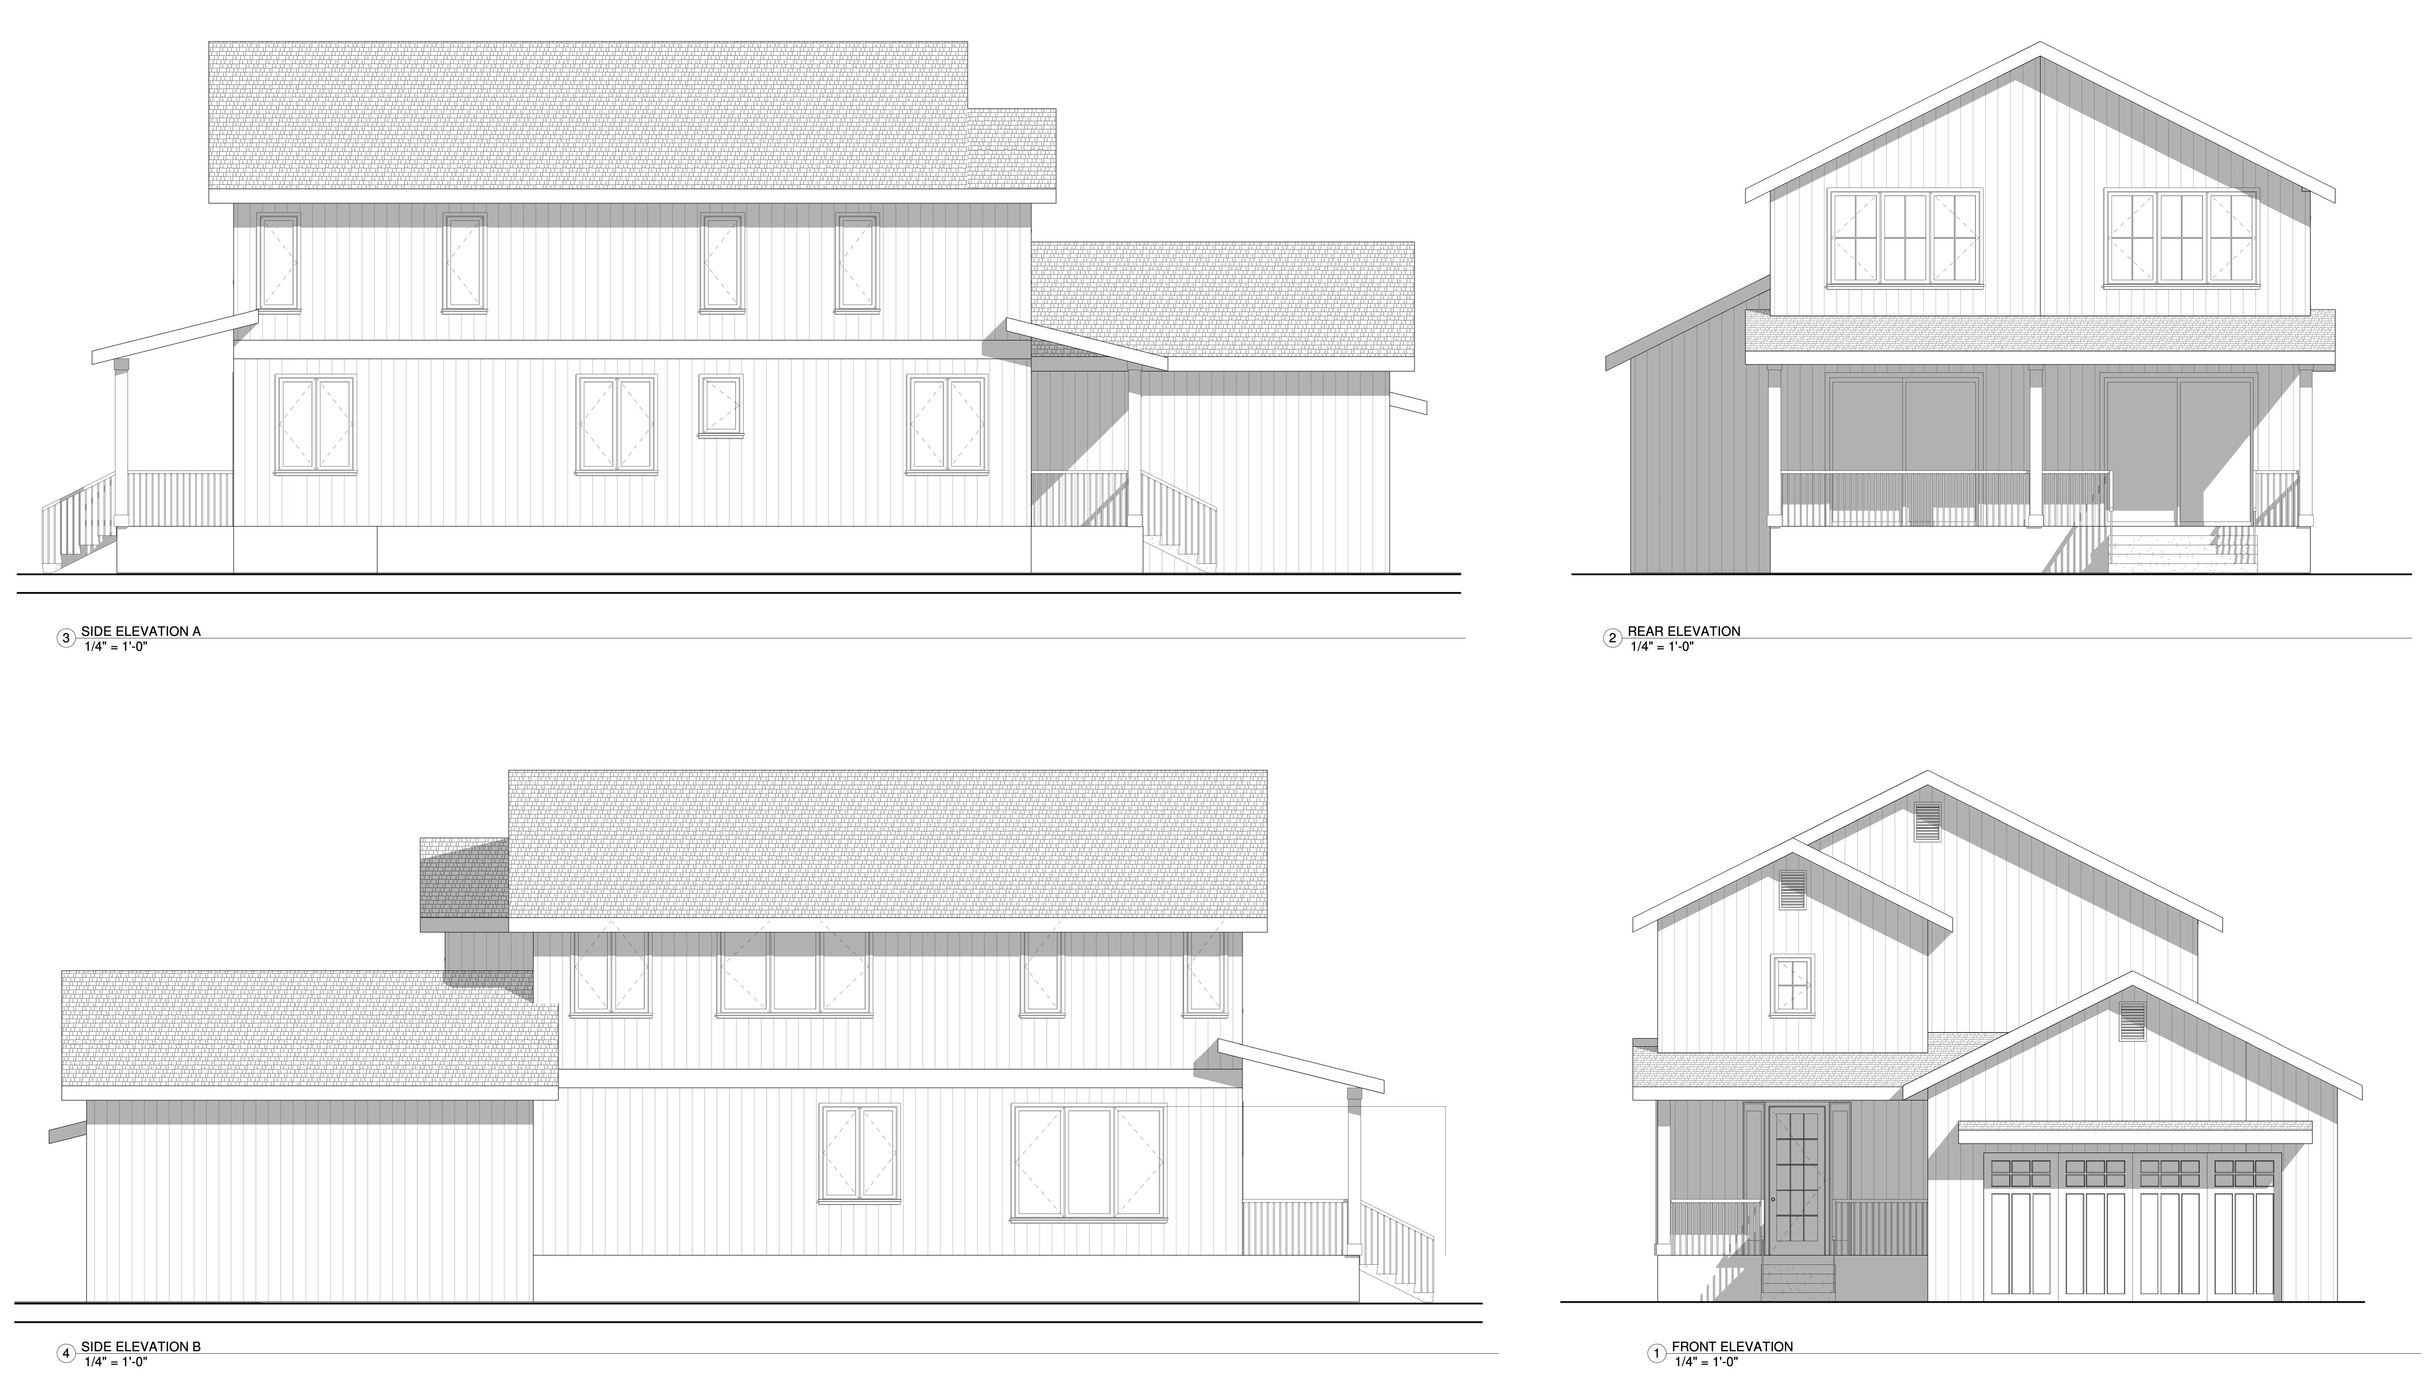
Review the plans, elevations, and design options below. Contact projects@barrettmodular.com to discuss site fit and customization.
HOME SIZE

2,241 SF

3 bedrooms · 2.5 bathrooms · 4 modules
ESTIMATE BASIS
Feature Icon
Estimate dated June 9, 2025
Feature Icon
Site work is not included
Feature Icon
Pricing subject to change
Feature Icon
Modular package only
MODULAR HOME SUBTOTAL

$579,998

Includes listed factory upgrades
ADDITIONAL COSTS
Feature Icon
Sales tax allowance: $17,980
Feature Icon
Transportation allowance: $11,000
Feature Icon
Site work by others
Feature Icon
CHP escorts, if required, excluded
ESTIMATED DELIVERED PACKAGE

$600,000

Approx. $268 per SF
TOTAL BASIS
Feature Icon
Includes sales tax
Feature Icon
Includes transportation allowance
Feature Icon
Excludes site work
Feature Icon
Exterior options affect final price
Feature Icon
Primary suite + upstairs laundry
PROJECT QUESTIONS

FREQUENTLY ASKED QUESTIONS.

What types of projects are a good fit?

What does a site evaluation include?

How much faster is modular construction?

Can the home systems be customized?

Do I need an architect?

Where does Barrett Modular build?

How do we start?

START WITH THE SITE. PROVE THE OPPORTUNITY.

A focused site evaluation identifies zoning, access, utilities, setbacks, and realistic development capacity before major design investment.

Barrett Modular duplex and halfplex residences
Typical Specifications