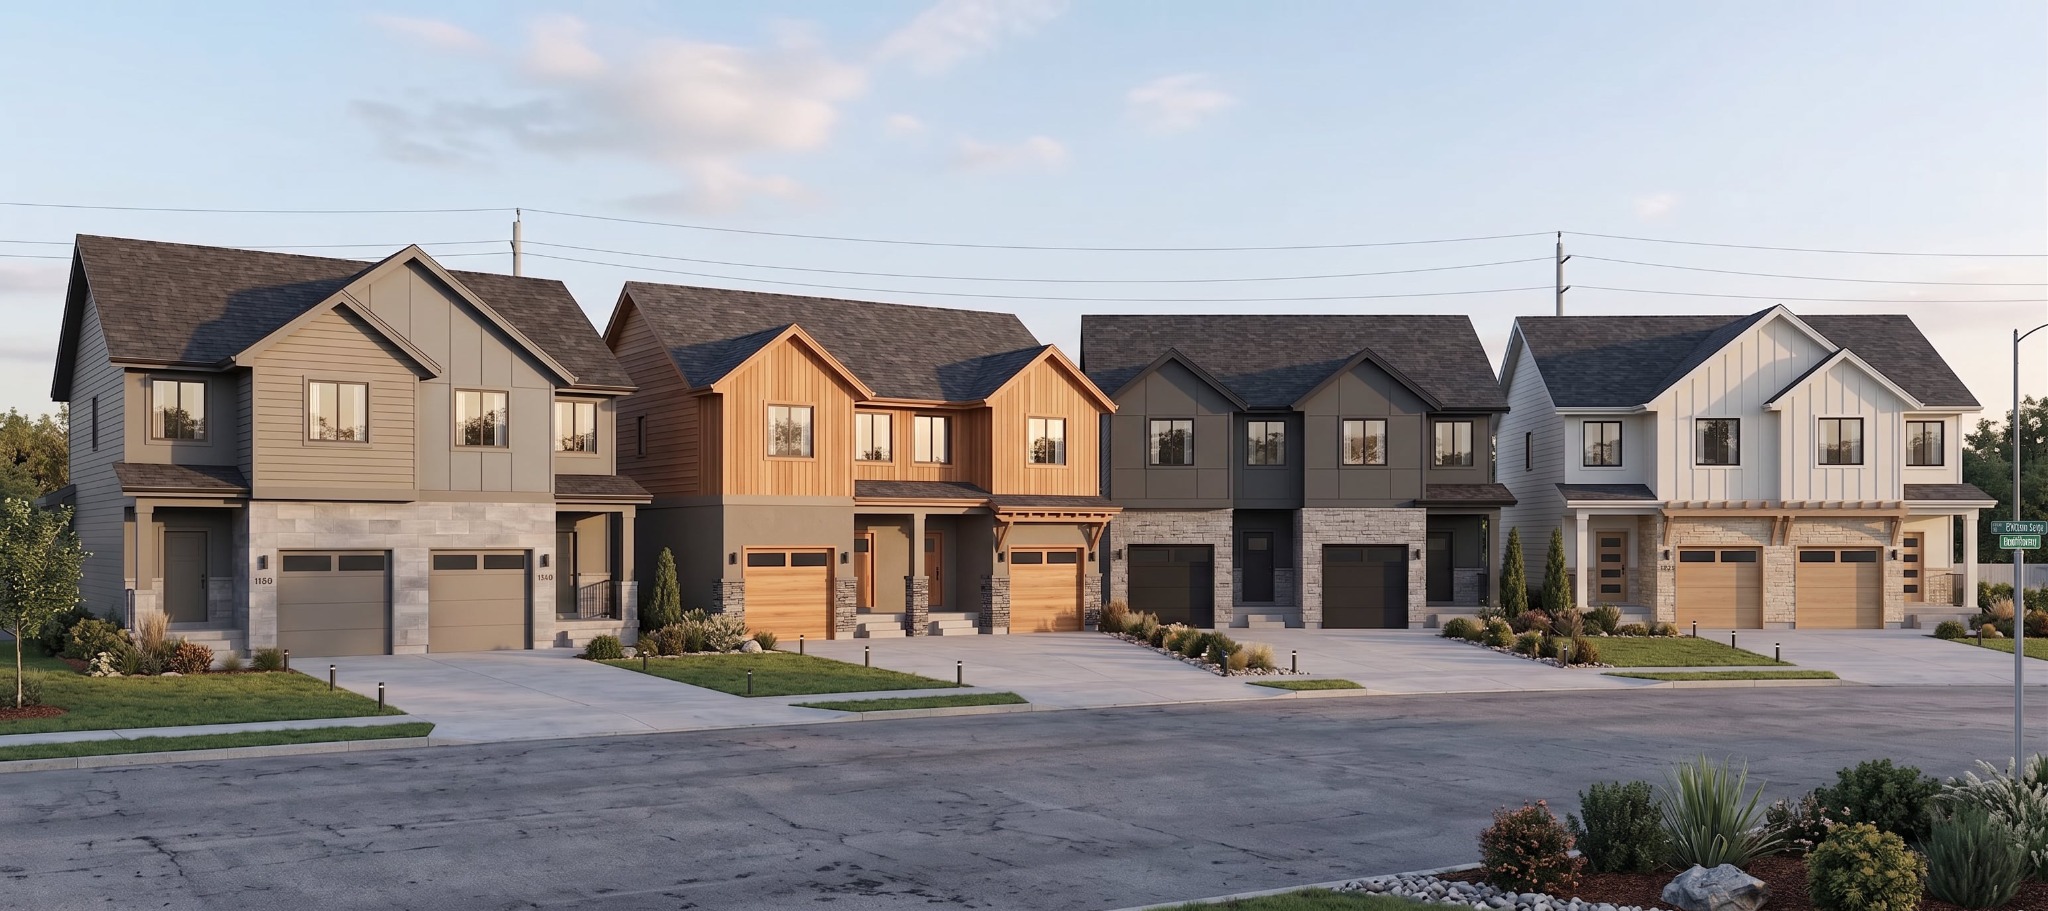
BUILT FOR DEVELOPMENT
MODULAR HOUSING. BUILT FOR DEVELOPERS.
Lower cost per square foot. Faster approvals. Drastically reduced construction timelines.
WHY MODULAR
BUILT FOR SPEED, COST CONTROL, AND SCALE.
A repeatable modular system designed for developers who need predictable budgets, faster approvals, and shorter construction schedules.
WHAT WE DO
A COMPLETE MODULAR DEVELOPMENT SYSTEM.
From early feasibility through permit-ready design and delivery, Barrett Modular helps developers move from land to completed housing with fewer unknowns.
%201.svg)
Modular housing design and permit-ready systems.
Site feasibility, entitlements, and project execution.
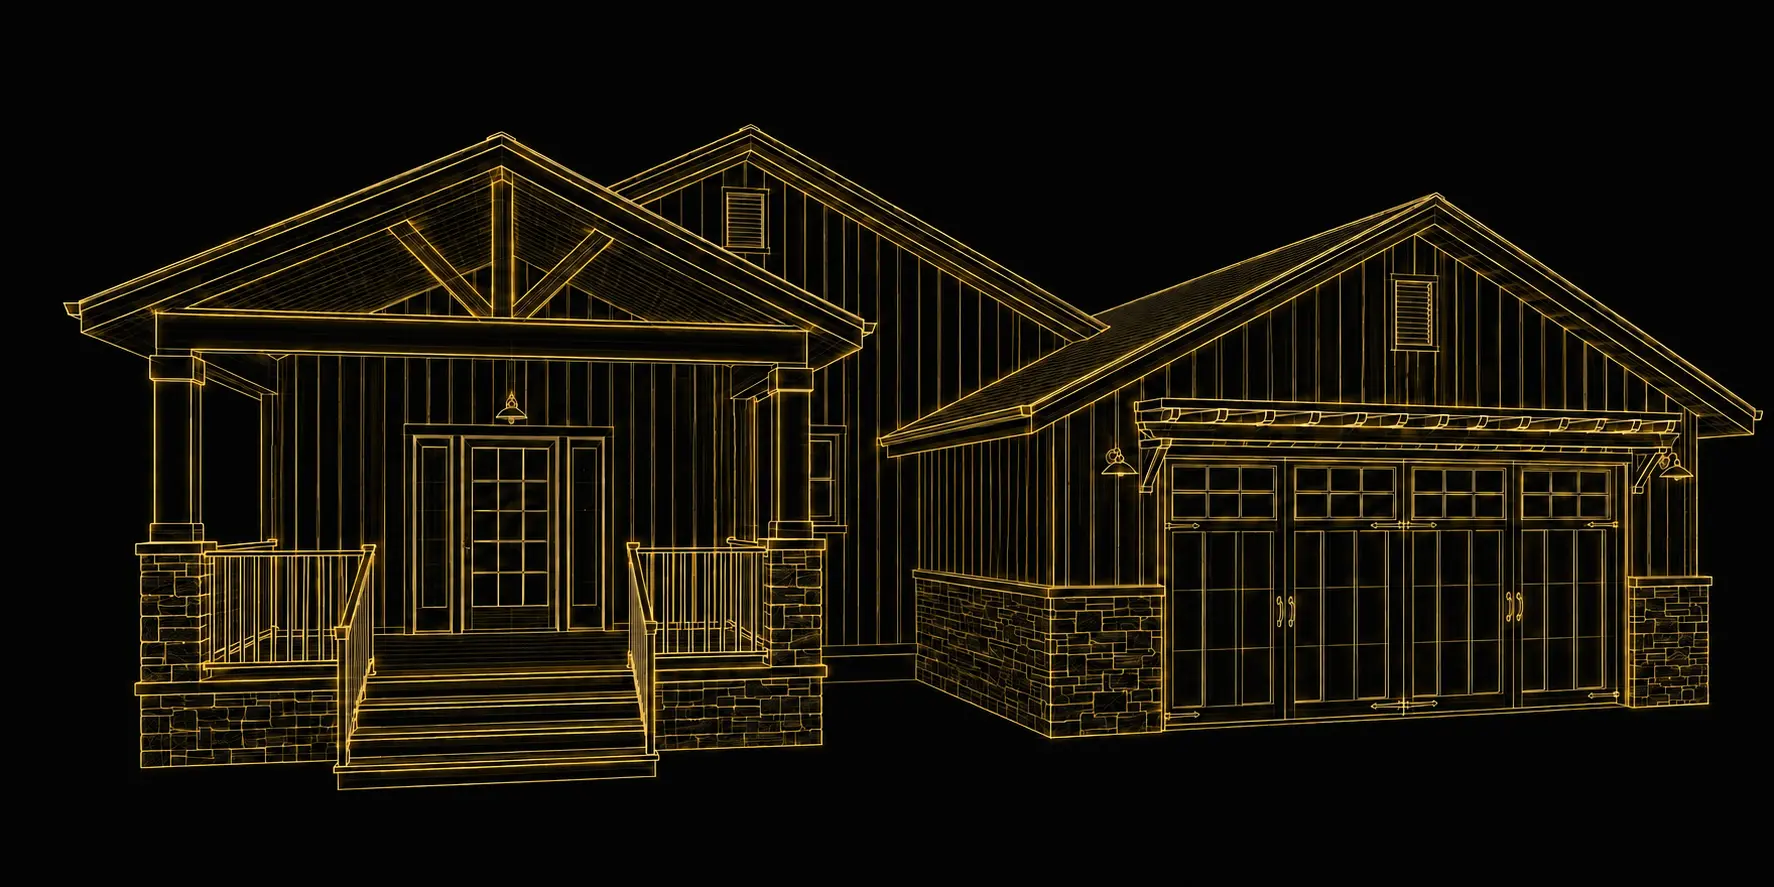
OUR PROCESS
A CLEAR PATH FROM SITE TO DELIVERY.
We reduce uncertainty early, coordinate the approvals, and carry the modular system through fabrication and delivery.
.jpg)
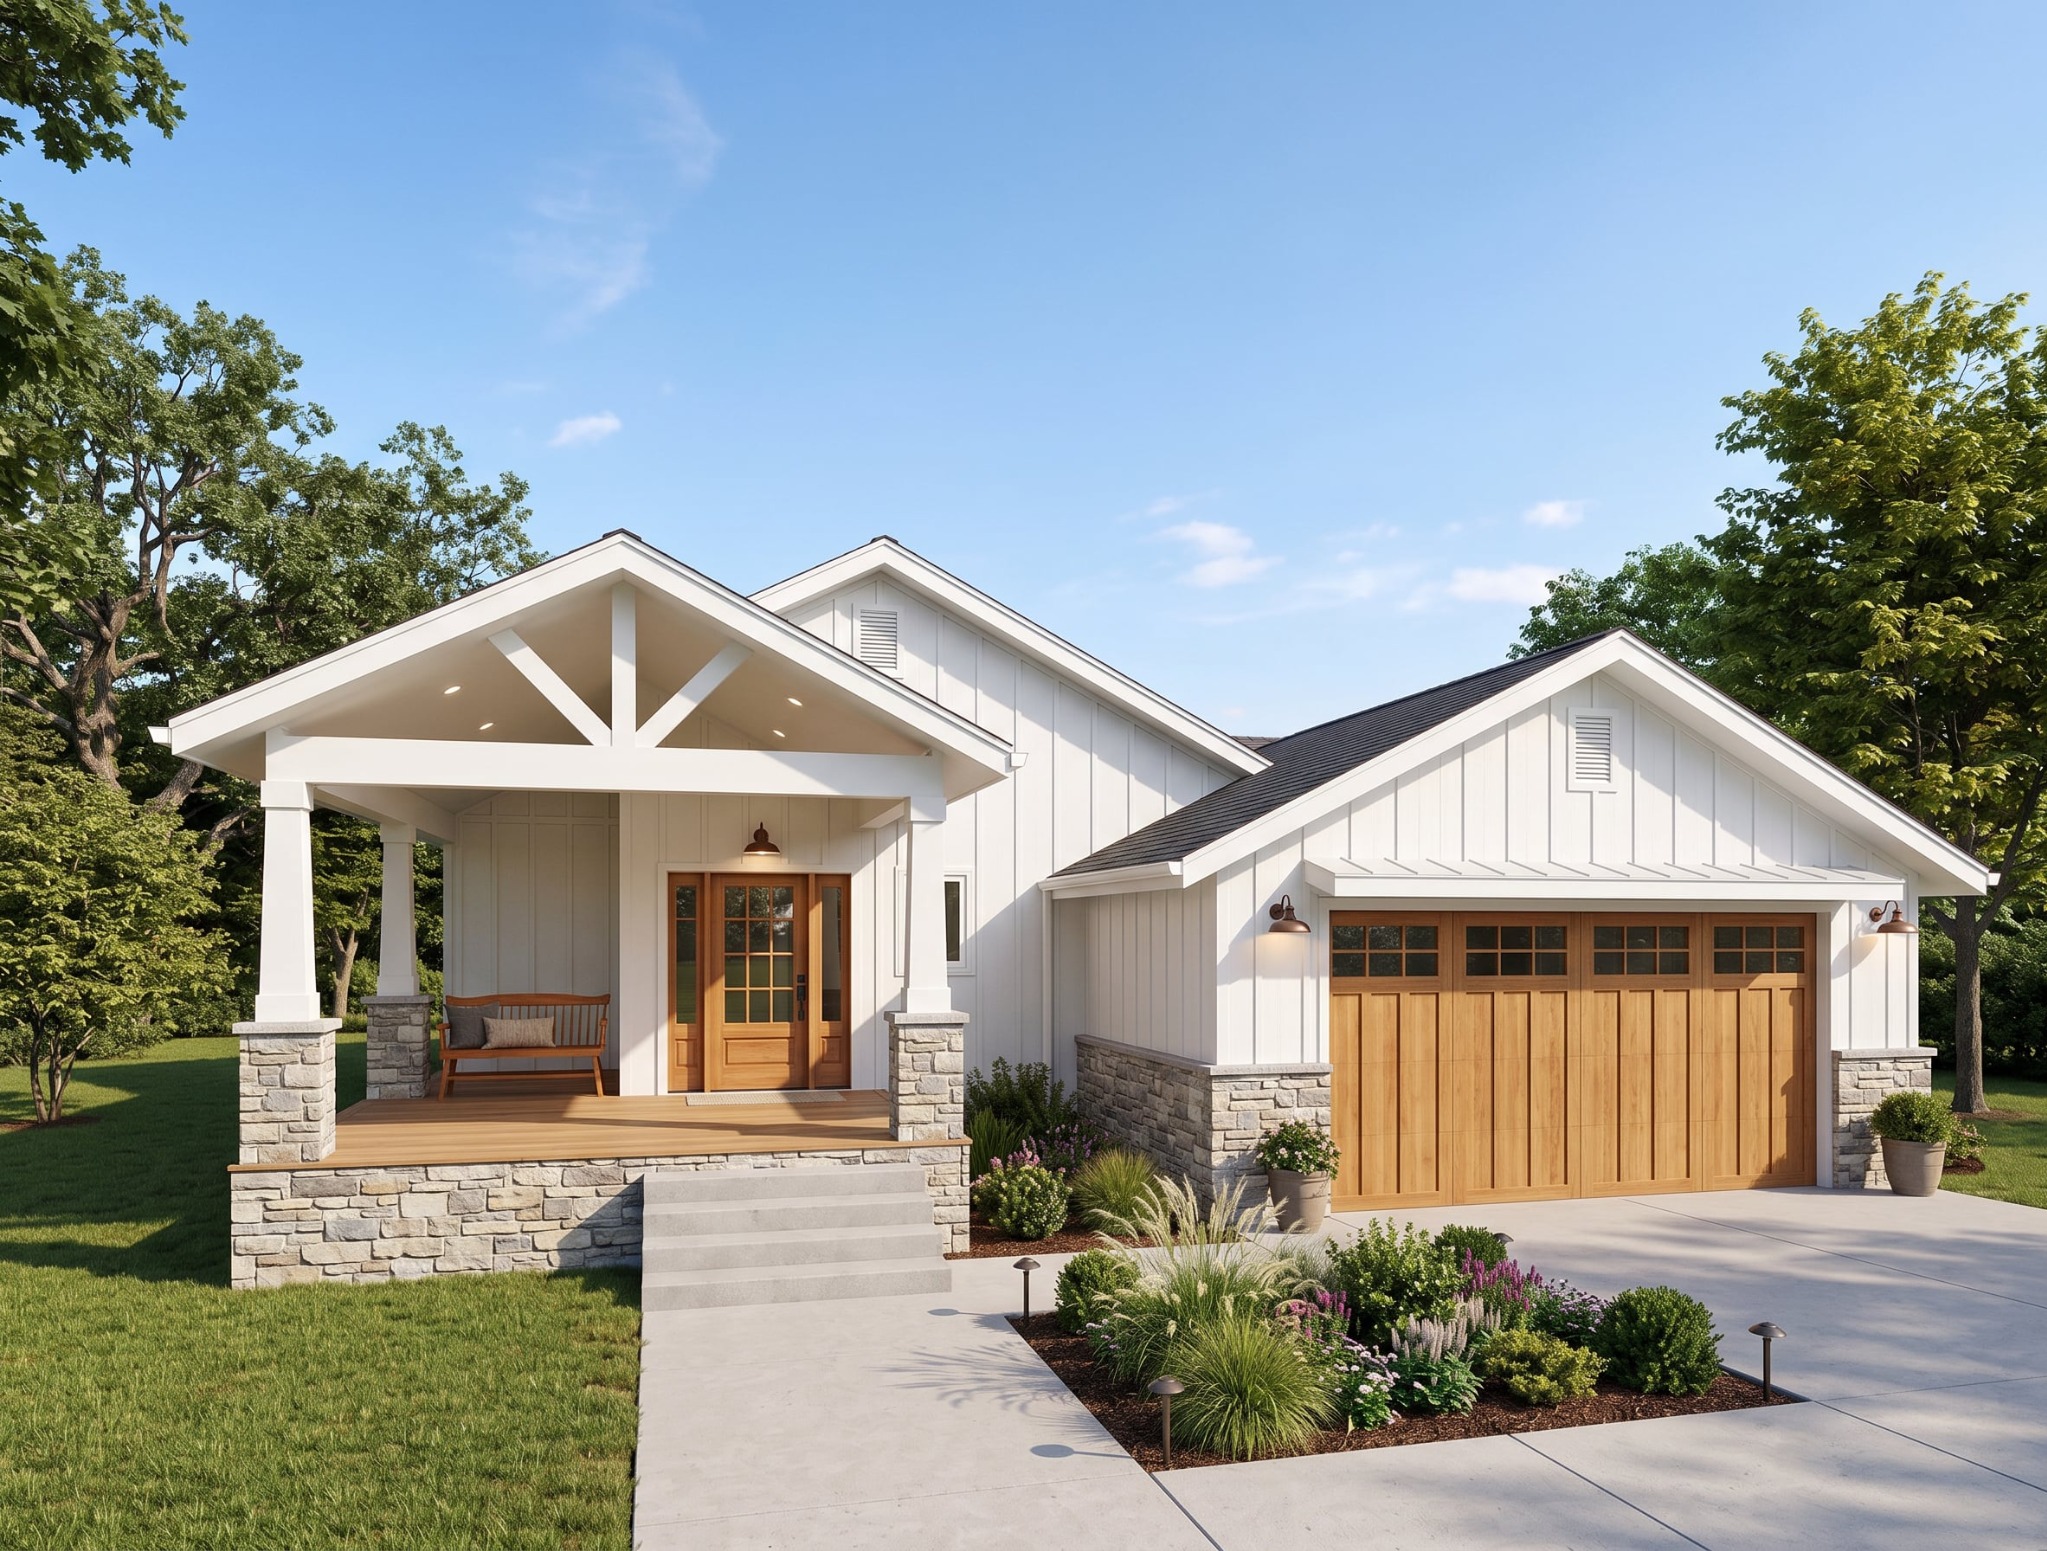
TWO-STORY COLLECTION
TWO DISTINCT OPTIONS FOR DENSER INFILL.
2,241 SF
OPTION A · 3 BEDROOMS · 2-CAR GARAGE
2,370 SF
OPTION B · 3 BEDROOMS · 2-CAR GARAGE
TWO STORIES
EFFICIENT LAND USE
ADAPTABLE
START WITH THE SITE. PROVE THE OPPORTUNITY.
A focused site evaluation identifies zoning, access, utilities, setbacks, and realistic development capacity before major design investment.