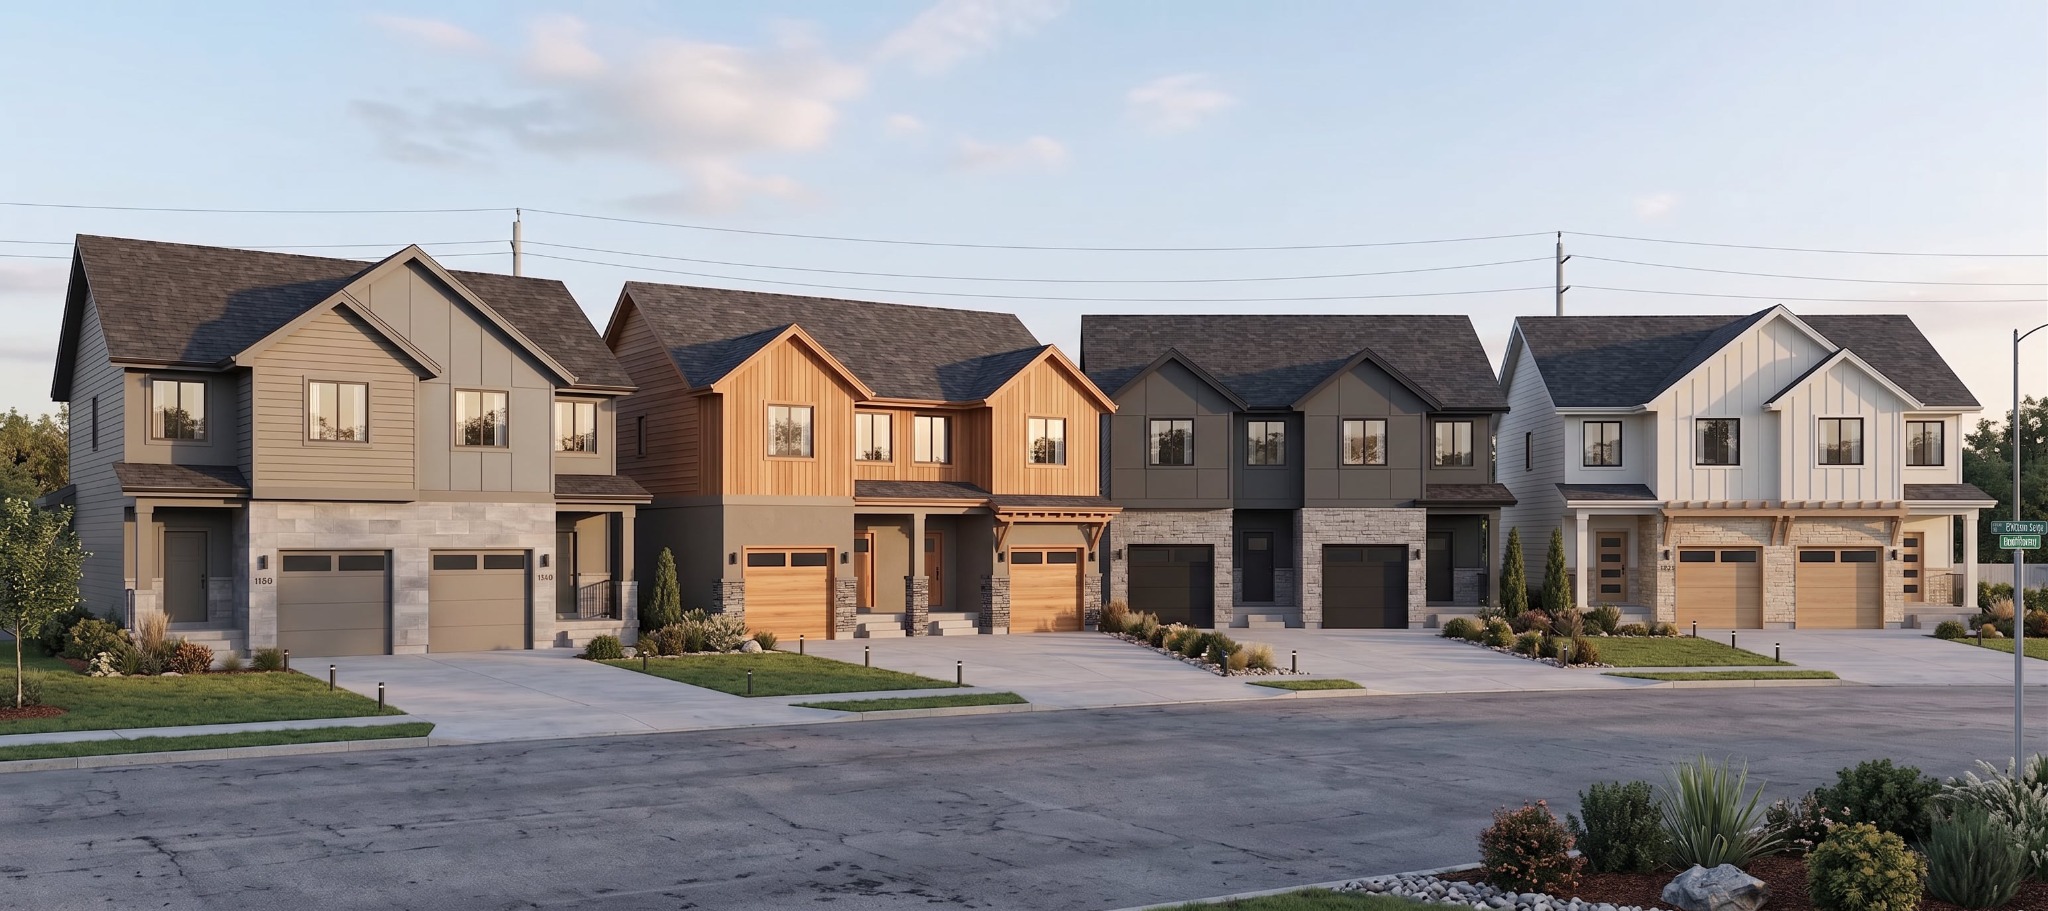
MODULAR SYSTEMS
SINGLE-STORY, TWO-STORY & DUPLEX SYSTEMS.
Clean, repeatable plans that give developers a practical starting point for site-specific feasibility.
Single-Story System
Approx. 2,000 SF
3 bedrooms · 2-car garage
KEY FEATURES

Single-level layout
2-car garage
Exterior finish options
Site-adaptable design
Two-Story System
Approx. 2,250 SF
3 bedrooms · 2-car garage
KEY FEATURES
Two-story layout
2-car garage
Exterior finish options
Site-adaptable design
Duplex / Halfplex System
Approx. 2,000 SF
Per residence · preliminary
KEY FEATURES
3 bedrooms
2½ bathrooms
1-car garage
Two-story paired-home design
Primary suite + upstairs laundry
PROJECT QUESTIONS
FREQUENTLY ASKED QUESTIONS.
What types of projects are a good fit?
What does a site evaluation include?
How much faster is modular construction?
Can the home systems be customized?
Do I need an architect?
Where does Barrett Modular build?
How do we start?
START WITH THE SITE. PROVE THE OPPORTUNITY.
A focused site evaluation identifies zoning, access, utilities, setbacks, and realistic development capacity before major design investment.